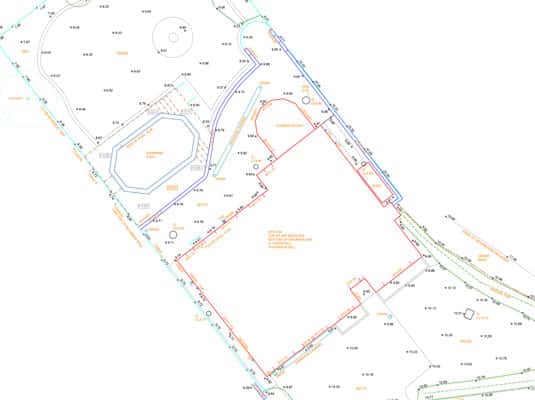
Concept Plan
The concept stage is one of the most exciting parts of the garden design journey, where ideas, inspiration and technical understanding begin to evolve into a clear vision for your outdoor space.
T: 01206 580520


The concept stage is one of the most exciting parts of the garden design journey, where ideas, inspiration and technical understanding begin to evolve into a clear vision for your outdoor space.
The concept plan is the stage where your new garden truly begins to take shape. Drawing together the insights gathered during the initial consultation, the detailed design brief and the technical information from the site survey, we begin translating ideas into a carefully considered visual plan for your outdoor space.
This is where creativity and practicality come together, allowing the overall structure, atmosphere and flow of the garden to emerge for the first time. Every decision made during this stage is guided by the way you wish to live within the space, ensuring the design feels both beautiful and deeply personal.
The first stage of the concept process focuses on the spatial arrangement of the garden. At this point, we are not yet refining exact dimensions or final material selections; instead, we concentrate on how the garden should function, feel and connect as a whole.
Careful consideration is given to how the space will be experienced throughout the day and across the seasons. Sunlight, shade, privacy and views are all thoughtfully analysed to ensure terraces, seating areas and key features are positioned in the most appropriate locations. Whether creating a sheltered morning retreat, a space for entertaining or a quiet area for relaxation, every element is arranged around the lifestyle and priorities established within the design brief.
Movement through the garden is equally important. By studying natural circulation routes and desire lines, we create layouts that feel intuitive and effortless while maintaining a strong sense of structure and elegance. The relationship between the house and garden is also carefully considered, ensuring the outdoor space feels naturally connected to the architecture and enhances views from within the home.
At this stage, we prepare an initial layout drawing that illustrates the proposed arrangement of the garden. This concept is then discussed in detail with our clients, allowing the design to evolve collaboratively before progressing further.

Once the spatial arrangement has been refined and agreed, we begin developing the concept plan in greater detail. Areas within the garden become more accurately defined, with terraces, pathways, lawns and architectural features carefully scaled and positioned within the layout.
Focal points are introduced to strengthen the structure and character of the design, while the placement of trees and planting areas begins to soften and enrich the overall composition. Material types are also explored at this stage, helping to establish the atmosphere and visual language of the garden.
Level changes and transitions throughout the landscape are carefully considered, ensuring the garden feels cohesive, balanced and practical while responding naturally to the existing site conditions. Every element is thoughtfully integrated to create a harmonious relationship between space, materials and planting.
The completed concept plan is presented as a fully scaled drawing, providing a clear visual representation of the proposed garden and establishing the foundation for the next stages of the design journey.