Construction Details

Construction detailing is where the technical precision behind the garden begins to take shape. While the master plan defines the overall vision, these detailed drawings ensure every element of the design can be accurately realised during construction. From bespoke features and structural elements to levels, finishes and specialist requirements, this stage carefully refines the finer details that transform a beautifully designed concept into a garden built with clarity, craftsmanship and lasting quality.

Designing for Construction

Transforming a garden design from drawing into reality requires far more than creativity alone. Behind every beautifully crafted landscape lies a deep understanding of construction, technical detailing and careful planning. While the master plan establishes the overall vision for the garden, construction detailing focuses on the finer elements that ensure the space can be built with precision, longevity and exceptional craftsmanship.

At Tapestry Design Studios, we believe the success of a garden is often found within these details. Thoughtfully prepared construction drawings allow the original design intent to be clearly communicated to the landscaper, ensuring every feature is realised exactly as envisioned and reducing uncertainty throughout the build process.

The Fine Details

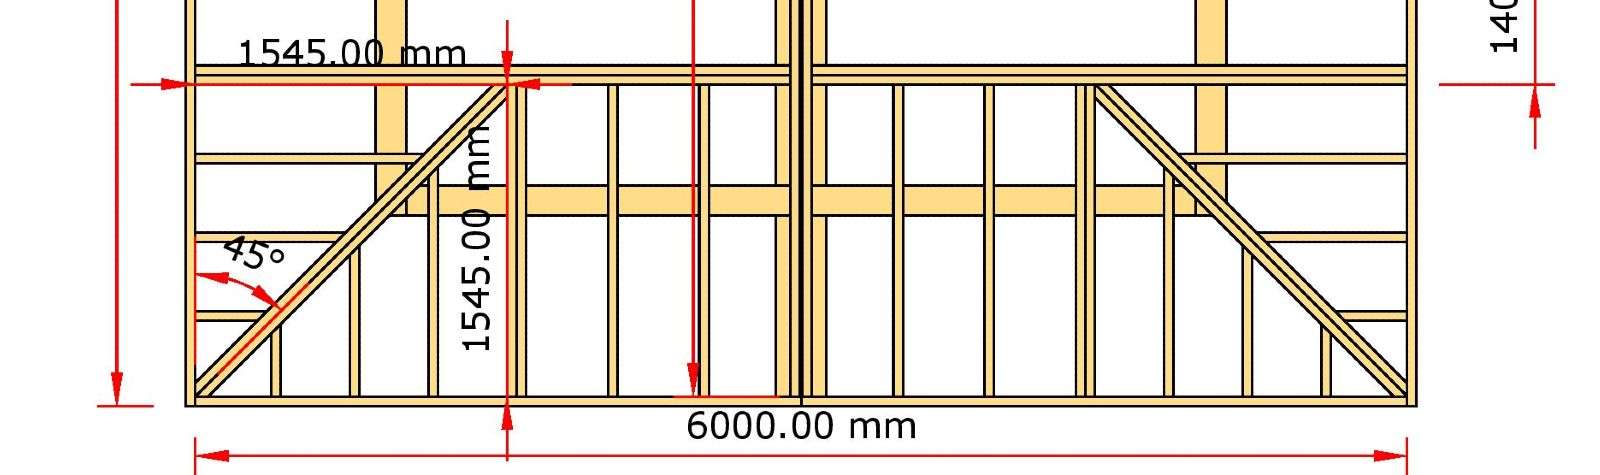
Once the master plan has been completed, we begin refining the technical details that bring the garden together. From the subtle overhang of a step tread to the precise detailing of bespoke structures, these elements play a defining role in the overall quality and character of the finished landscape.

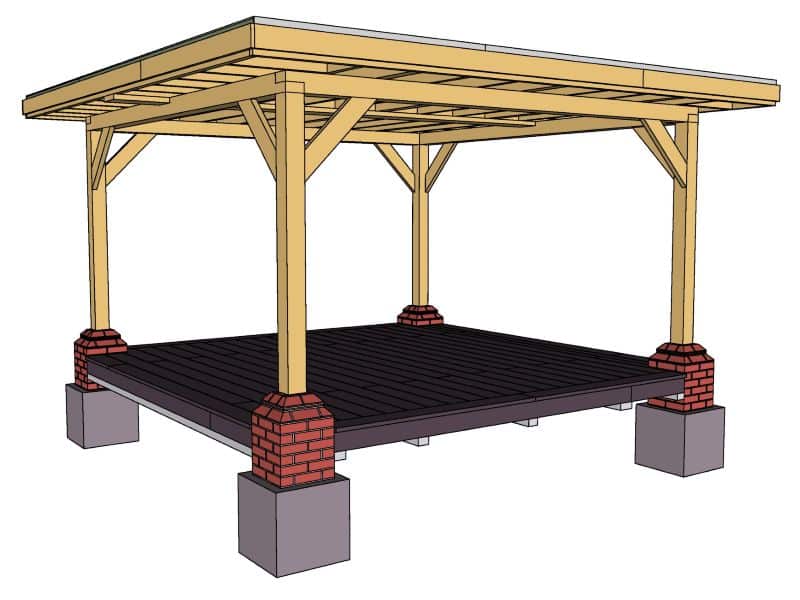
Whether designing an oak pergola, outdoor kitchen, water feature or complex level transitions, every component must be carefully considered long before construction begins. These details cannot simply be improvised on site. By resolving them during the design stage, we ensure the garden feels cohesive, balanced and expertly executed from beginning to end.

Detailed drawings also provide landscapers with the clarity required for accurate quotations and construction planning, helping the project progress smoothly while maintaining the integrity of the original design vision.

Planning Permission and Regulations

Certain elements within a garden design may require planning permission or additional approvals. This is particularly relevant for listed properties, significant level changes, outbuildings or larger architectural structures within the landscape.

Where required, our detailed drawings and technical documentation provide the clarity and information needed to support planning applications and communicate the proposed works accurately. We can also assist clients throughout the planning application process where necessary.

Building regulations can also apply to aspects of garden construction, although many homeowners are often unaware of this. Retaining walls, structural features, drainage considerations and raised structures may all fall within regulatory requirements. Our designs take these considerations into account from the outset, helping to ensure the project progresses in accordance with current standards and legislation.

Construction Specifications

Alongside the construction drawings, we can also prepare detailed construction specifications to support the build process further. With Paul’s extensive experience in landscape construction, we understand the level of information required to achieve a consistently high standard of workmanship across every stage of the project.

These specifications provide clear guidance on materials, installation methods and construction standards, helping to ensure the finished garden is built with both accuracy and longevity in mind.

For more complex architectural or structural elements, we work closely with trusted structural engineers who provide additional technical expertise where required. In challenging ground conditions, we may also collaborate with soil specialists to assess the site in greater detail and recommend the most appropriate construction methods.

This collaborative approach allows us to combine creativity with technical precision, ensuring every garden is not only visually exceptional, but built to endure beautifully for many years to come.

Back to Master Plan

Back to Master Plan

Next stage, Planting Plan

Next stage, Planting Plan